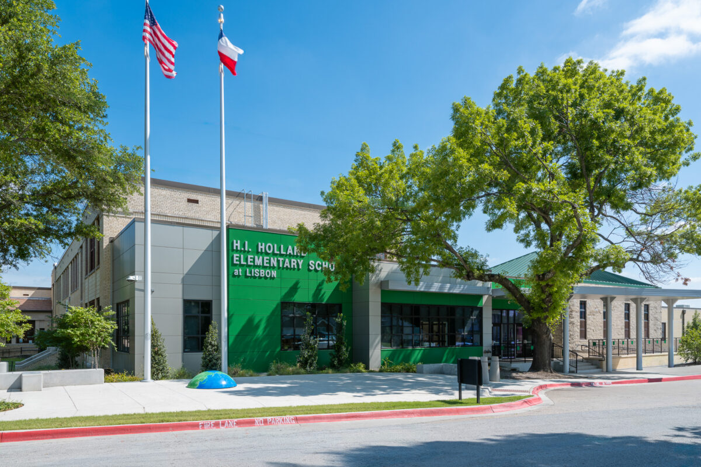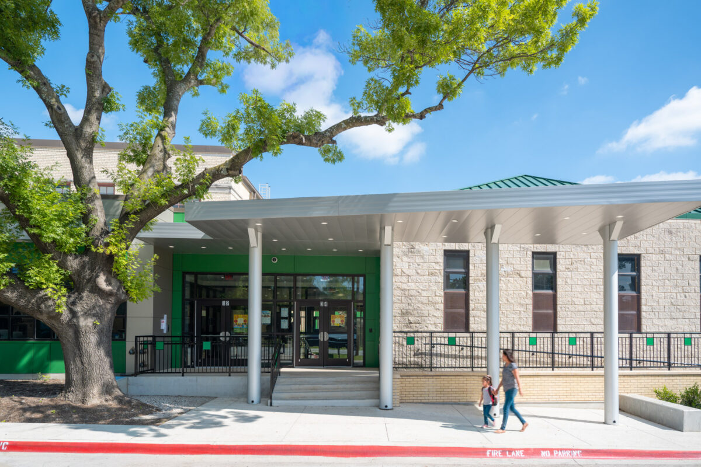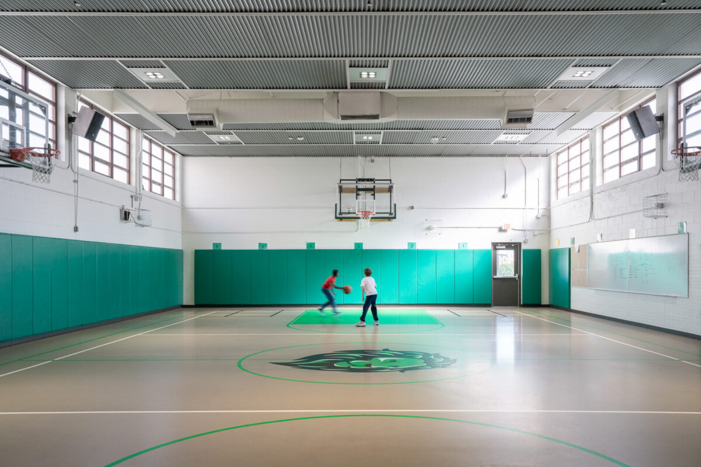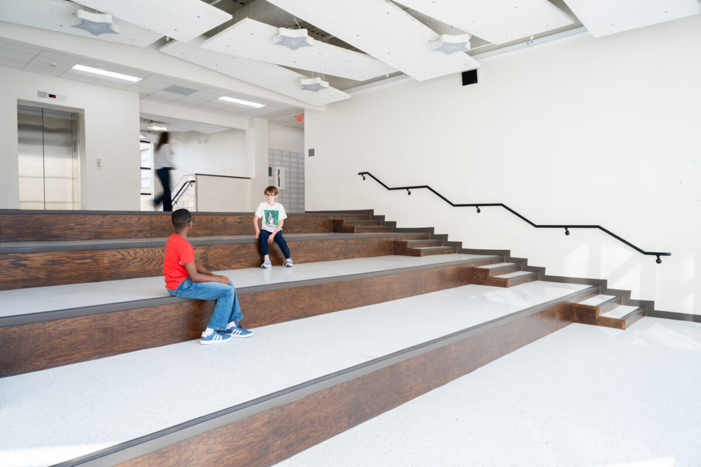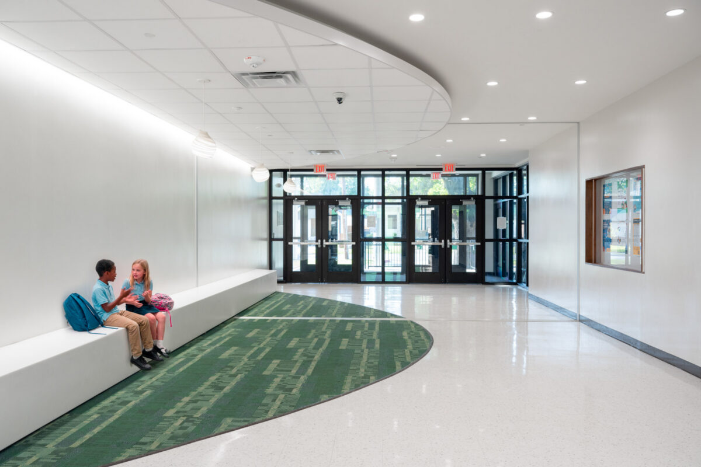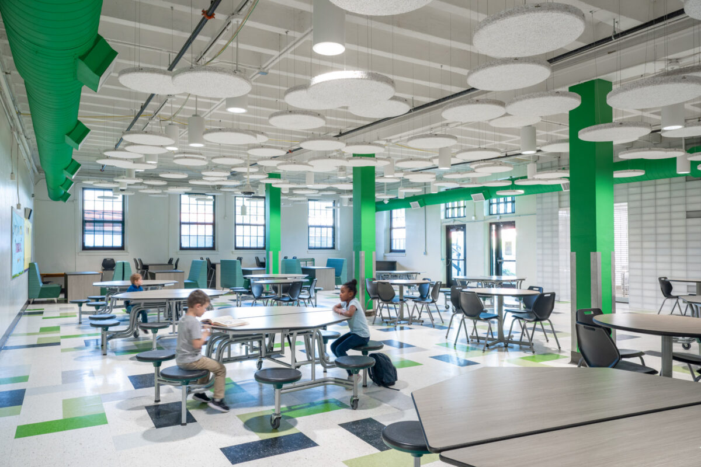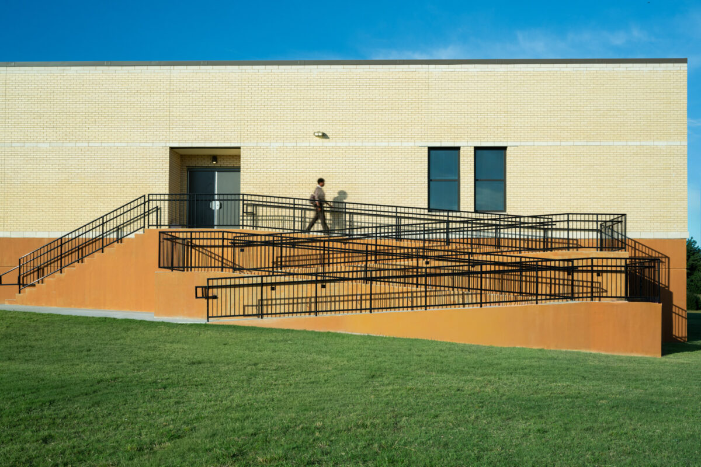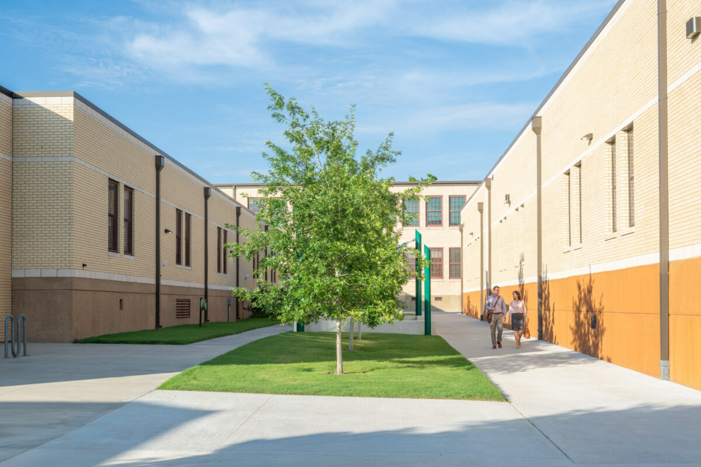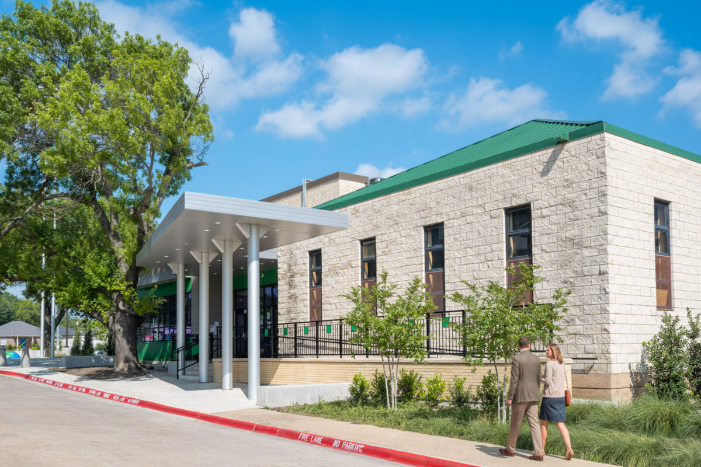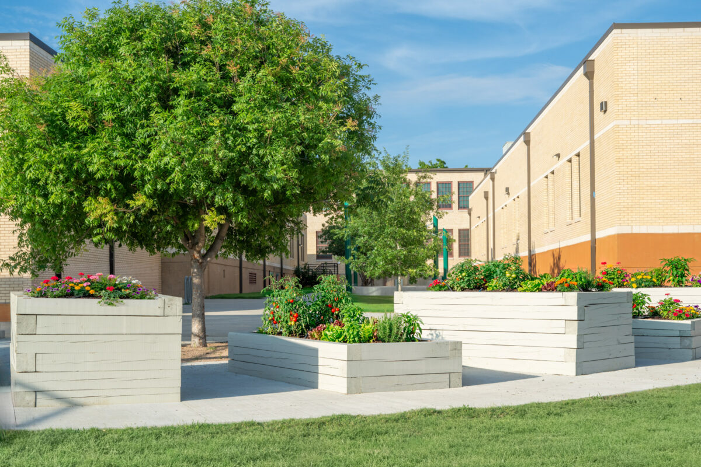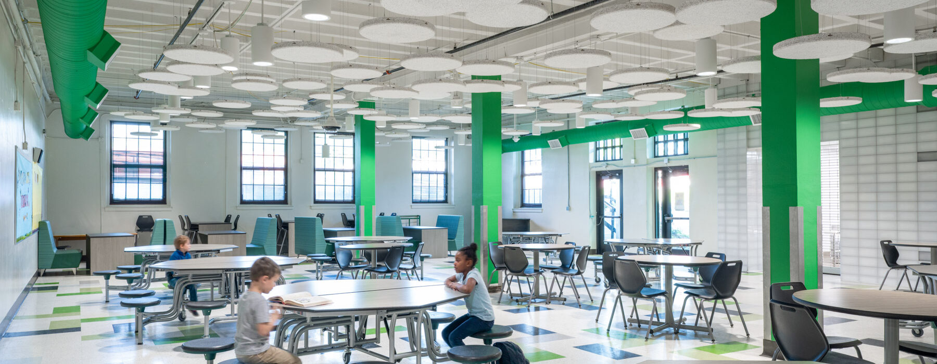
Students returning to H.I. Holland Elementary School at Lisbon following summer break will find a dramatically transformed campus following completion of $16 million in improvements designed by KAI.
The project includes a 19,200-square-foot classroom addition and storm shelter along with approximately 55,000 square feet of renovations to the historic school.
Dallas Independent School District selected KAI to design the improvements as part of its 2020 bond program, which identified facility deficiencies at the 89-year-old Dallas school. KAI provided architecture, interior design, programming and planning, schematic design, Building Information Modeling (BIM), mechanical, electrical, plumbing and fire protection engineering, and construction administration services for the three-year project.
Through a community engagement process, the project team identified several priorities for the campus. Existing portable buildings housing Functional Life Skills special education programs and pre-K3 and pre-K4 classrooms needed to be replaced with permanent learning spaces. The community also sought a connection between the school’s detached gymnasium and the main building, allowing students and staff to move between the facilities without going outdoors.
The resulting design incorporated three additions strategically positioned around the existing school based on the location and relationships of its existing functions.
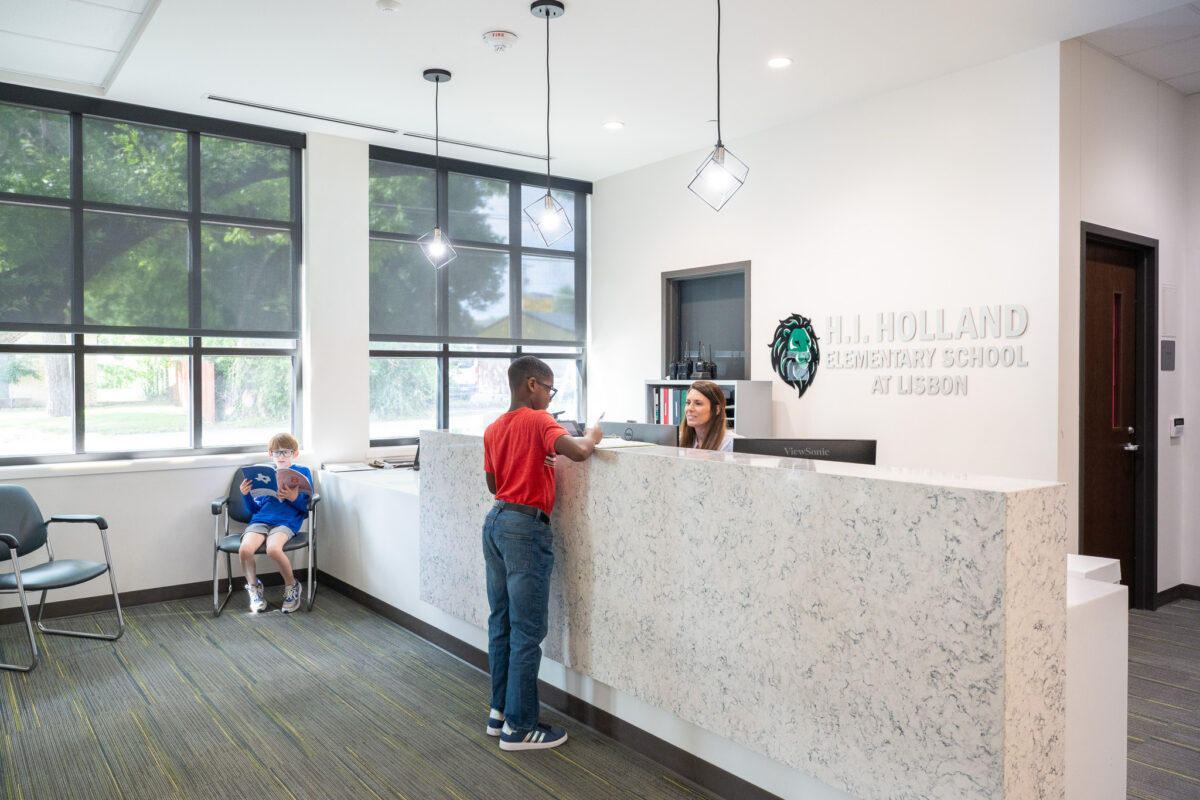
On the north side, KAI designed a single-story addition featuring new administrative offices and a secure entry vestibule. To the south, a new kitchen was designed to meet current Dallas ISD standards and support the school’s food service operations.
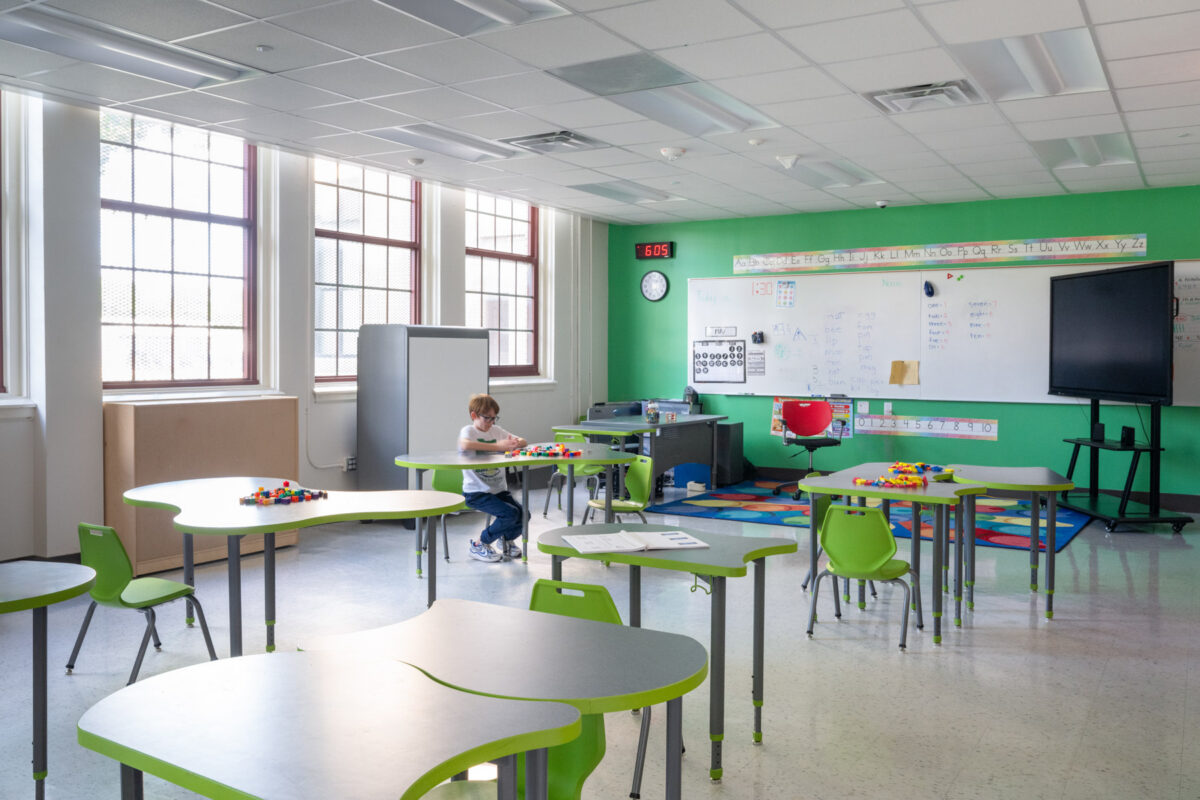
The largest addition, located to the west, provides new classrooms while addressing several needs simultaneously. In addition to replacing the portable classrooms and connecting the gymnasium to the main school building, the addition functions as a storm shelter and improves vertical circulation throughout the campus.
“Because the school fronts major roadways, Dallas ISD challenged us to create additions that would bring new energy and identity to the campus while respecting the character of the historic building,” said Will Allen, AIA, NCARB, KAI Senior Architectural SME, who served as senior project architect on the project. “The north and south additions respond to the scale and rhythm of the original structure while incorporating colors inspired by the school’s 1937 design. Together, they create contemporary bookends that complement rather than compete with the historic building.”
To connect the new western classroom addition with the existing school, KAI designed a transparent connector using curtain wall and glass. The transition provides a clear visual distinction between the historic structure and the new construction while creating a seamless connection between the two.
“H.I. Holland Elementary has served generations of Dallas families, so it was important that these improvements honor the school’s history while giving today’s students and educators the safe, modern and inspiring learning environment they deserve,” said Catherine Dalton, AIA, RID, LEED BD+C, principal and K-12 market leader at KAI. “By replacing temporary classrooms with permanent learning spaces, improving accessibility and circulation, strengthening campus security and creating new opportunities for collaboration, we are helping ensure this historic neighborhood school can continue serving its community for generations to come.”
Additional improvements included:
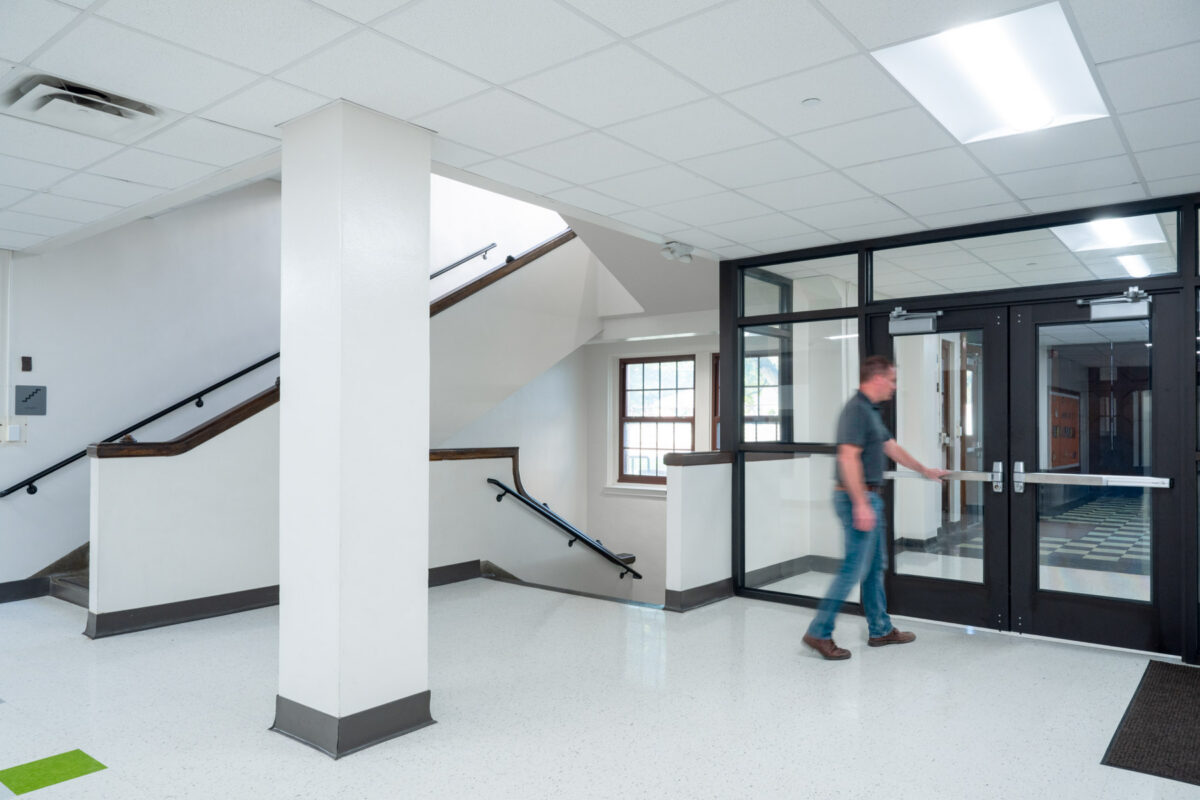
- Renovations to existing classrooms, hallways, stairs, elevators and entries
- A complete roof replacement
- Below-grade drainage, waterproofing and backfill improvements
- Expansion of the kitchen and loading dock
- A new secure public main entrance
- An additional elevator
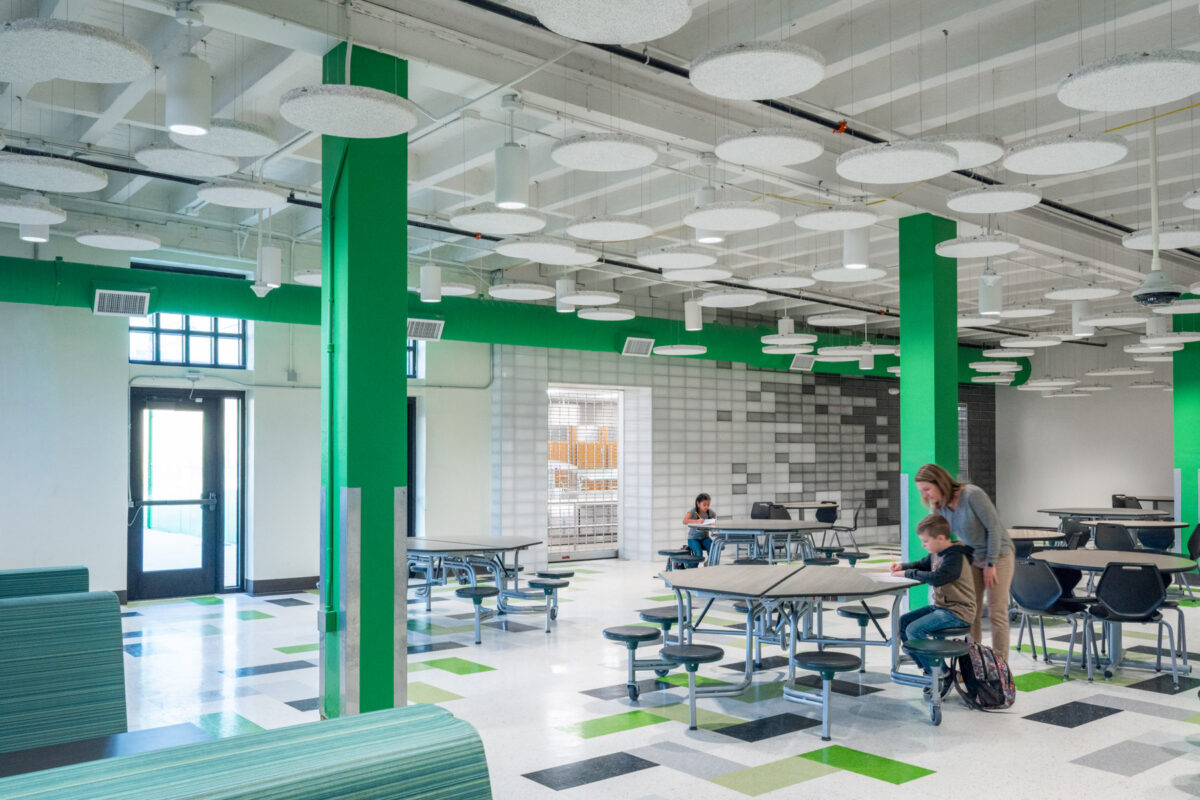
- Creation of a new learning commons
Phillips/May + Picasso served as the project’s general contractor, with Dikita/Vanir, a Joint Venture, serving as program manager.