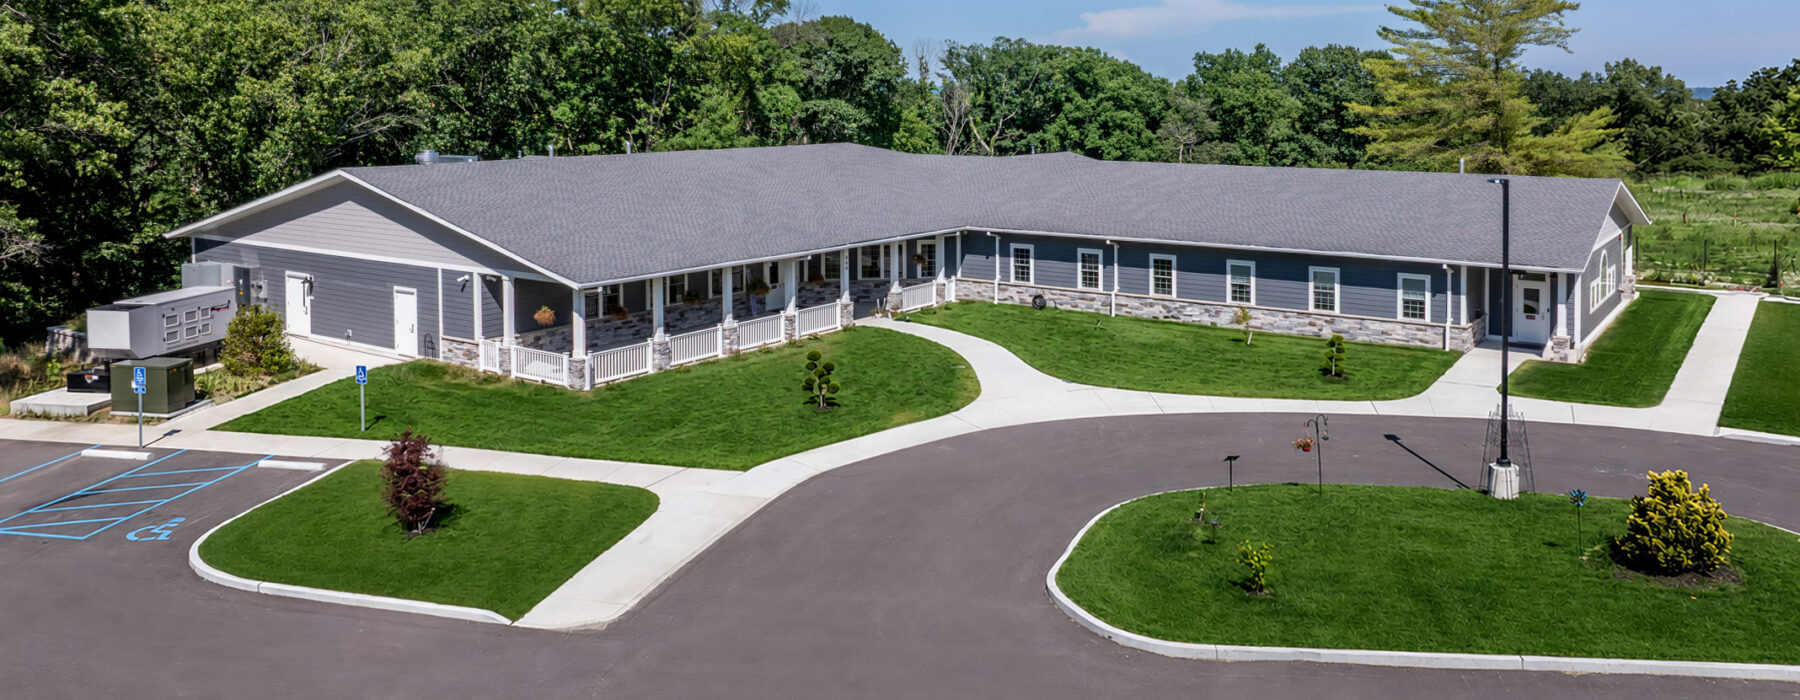
KAI is helping transform the lives of youth traumatized by sex trafficking through the recent design and construction of The Covering House’s new campus in Jefferson County, Missouri.
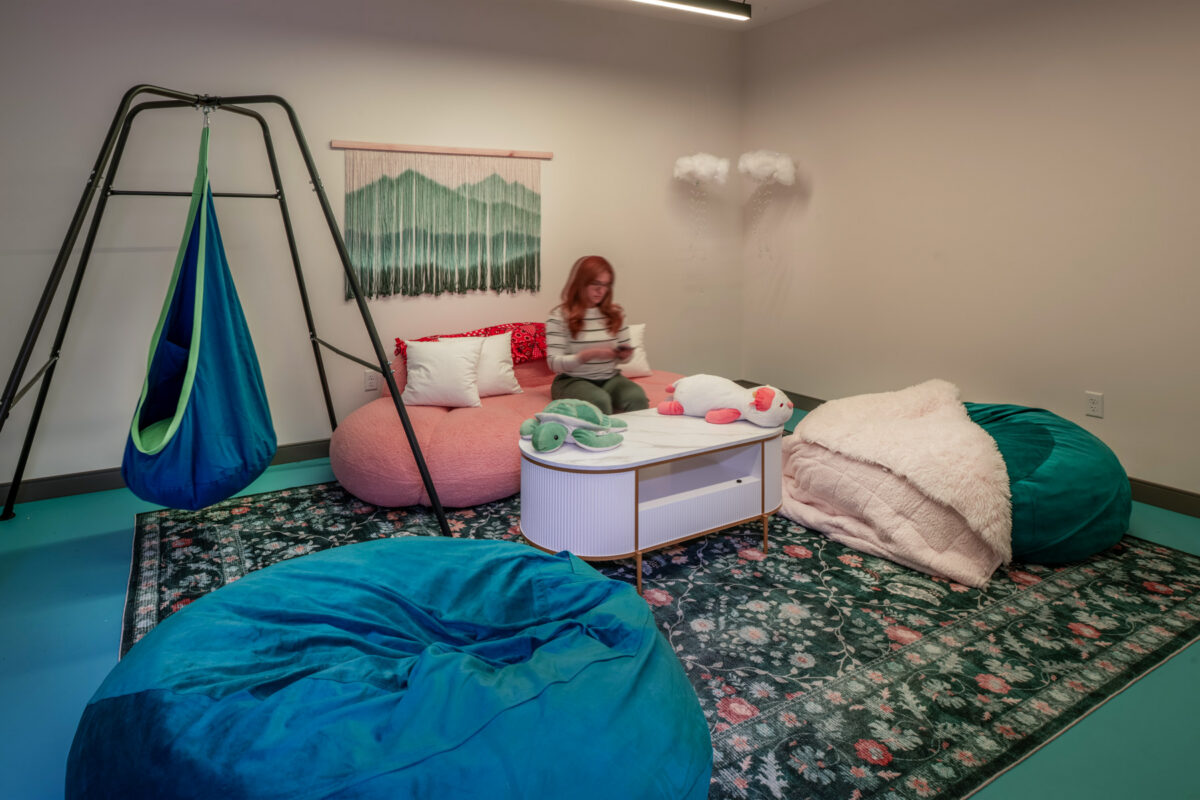
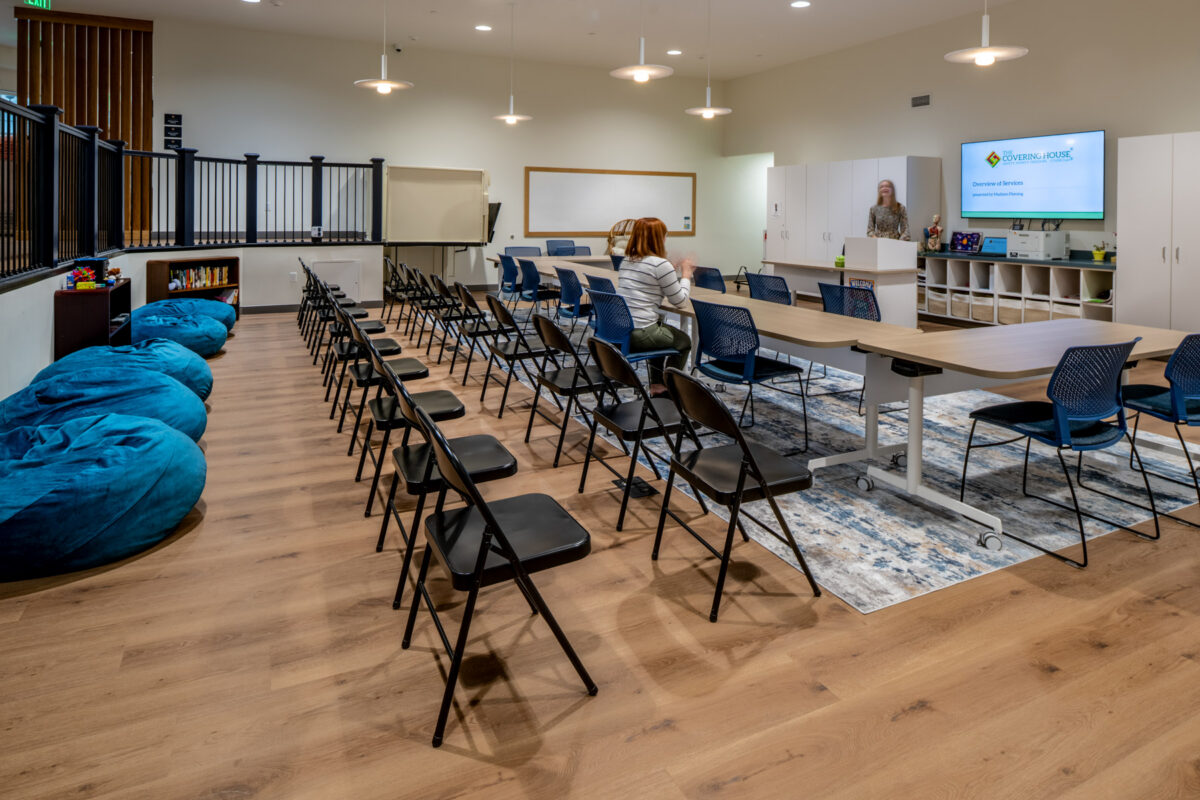
Estimated at $9 million, the new 17,000-square-foot Level 3 Youth Residential Facility provides 24/7 residential care to minors ages 12-18 for periods of 12-15 months. The facility currently has the capacity to serve 10 residents, with room for future expansion as needs grow. Services include individual and group therapy, a full in-house education program, recreation and sensory integration.
Dedee Lhamon founded The Covering House in January 2009 after watching a documentary highlighting the devastating epidemic of minor sex trafficking in the St. Louis Metropolitan area. At that time, St. Louis ranked 13th nationwide for the trafficking of children, and access to recovery services was scarce. Lhamon raised funds and awareness to launch the organization and open its original residential home in 2015.
With just five beds at its former location, the organization faced an urgent need to open a larger residential campus. A 17-acre, wooded property was deeded to The Covering House through a generous family donation that allowed the organization to expand its service capabilities and build the new campus and headquarters in Jefferson County.
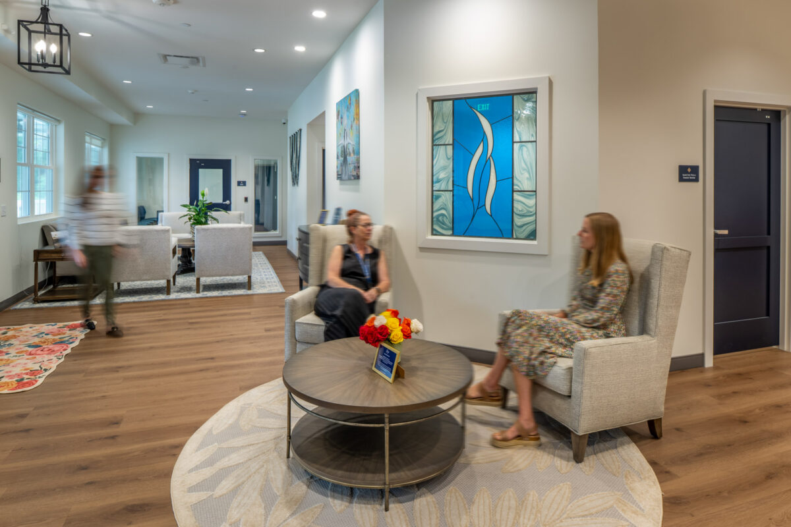
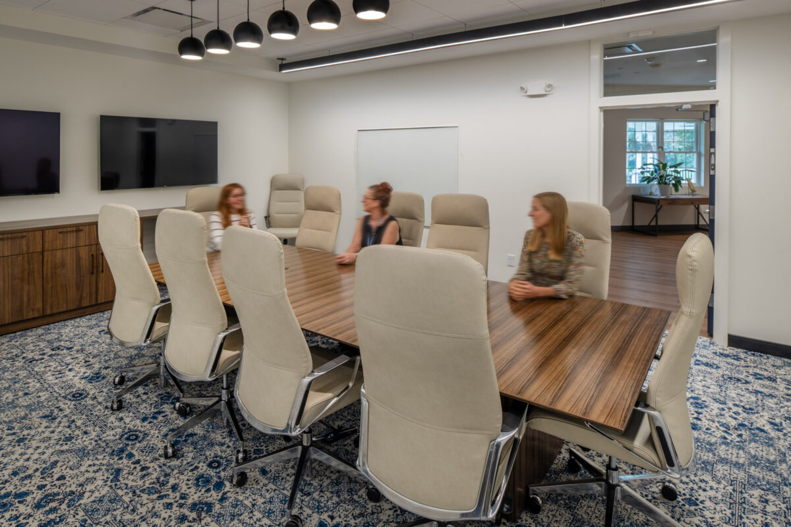
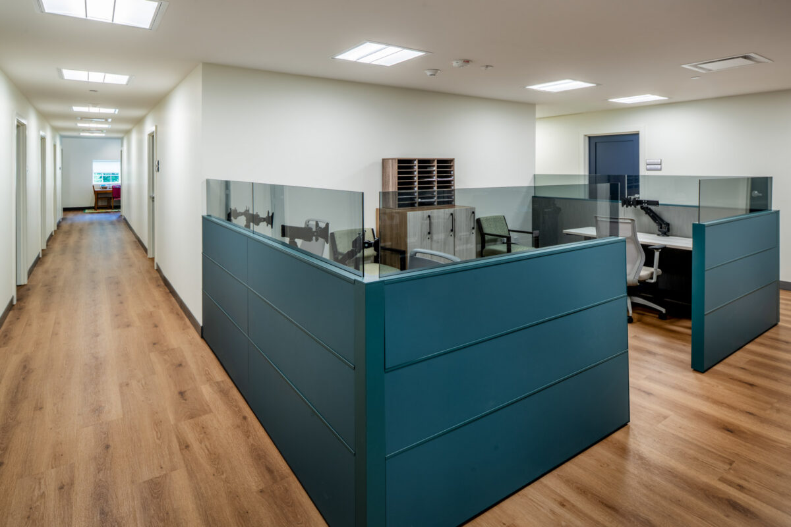
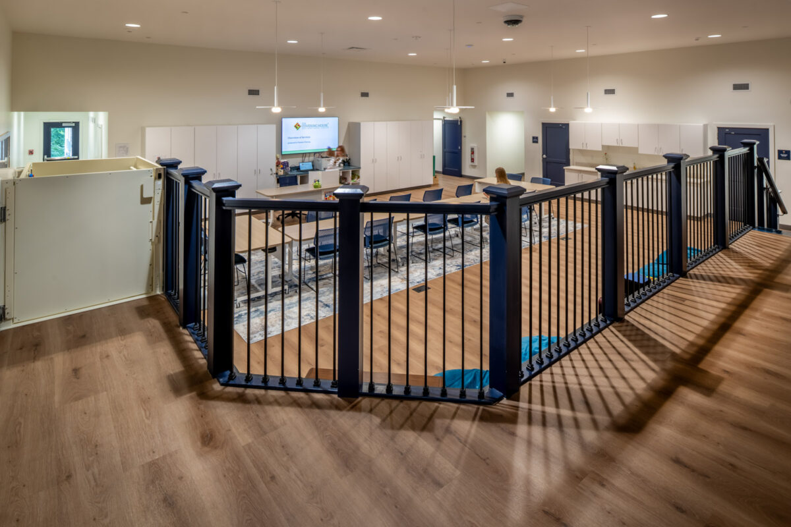
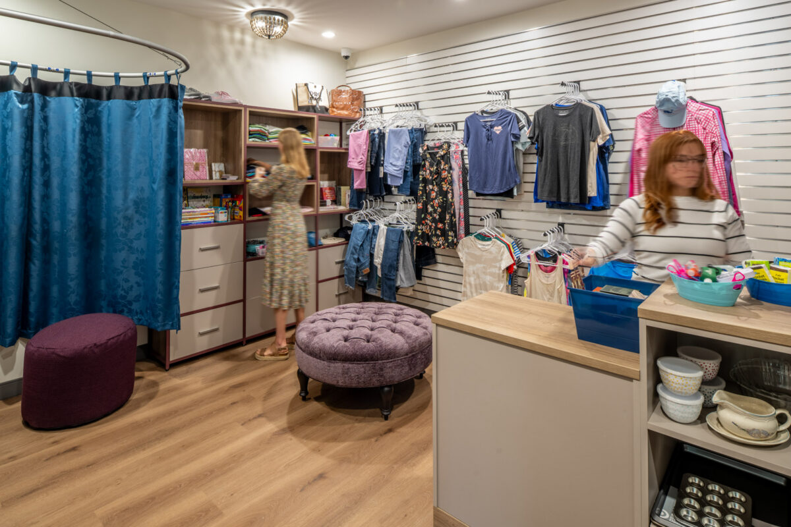
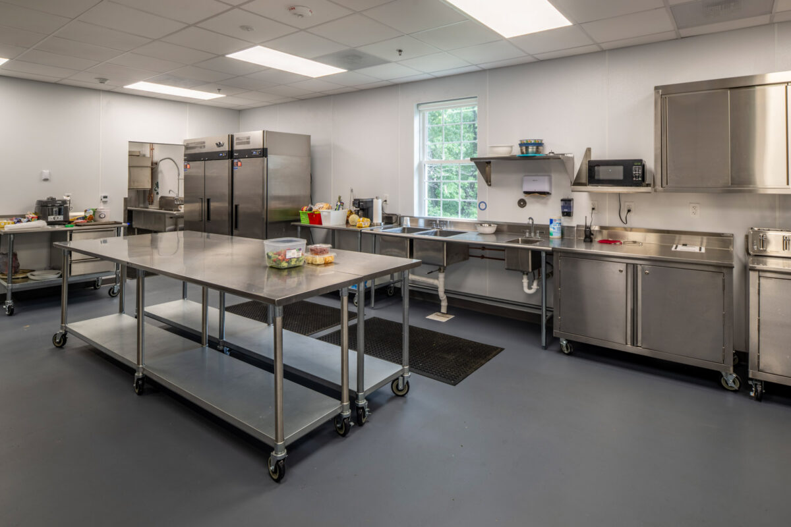
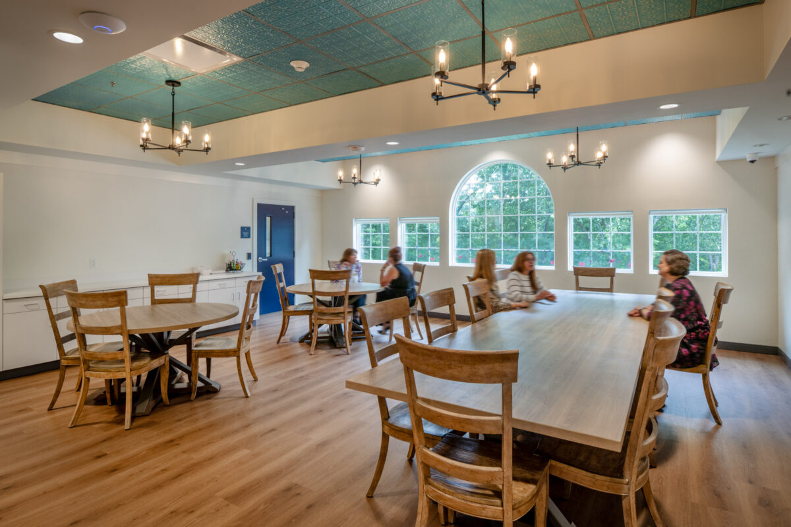
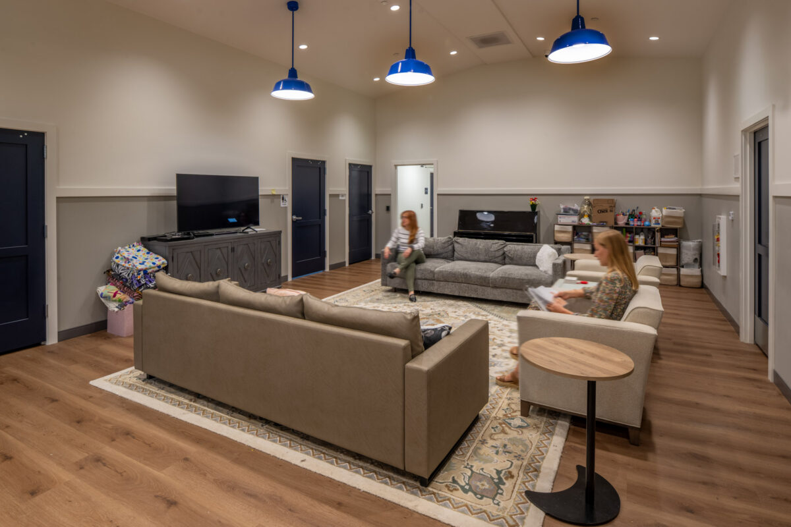
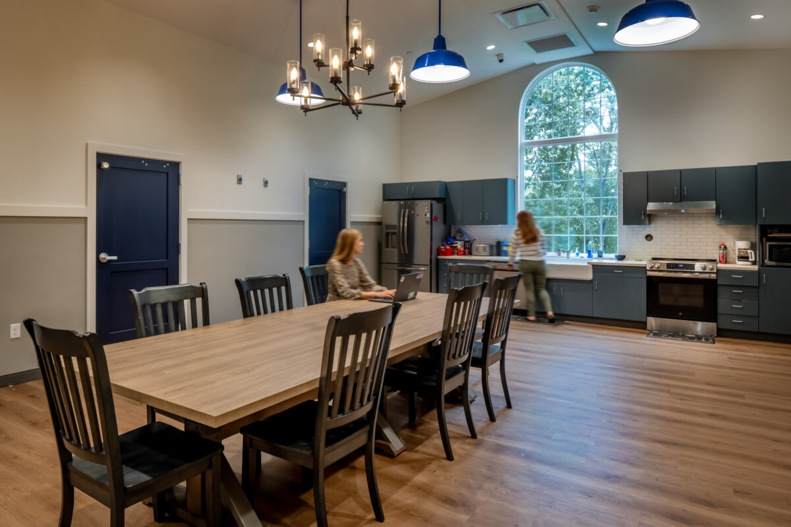
Hope and healing for a brighter future was the driving force behind KAI’s design for the new residential facility. The building features two residential wings designed to support the organization’s current 10-bed residential program while providing flexibility for future growth. Additional amenities include an open gathering space, kitchenette and dining area; executive offices; a commercial kitchen; a nurses’ station; and private spaces for reflection and therapy.
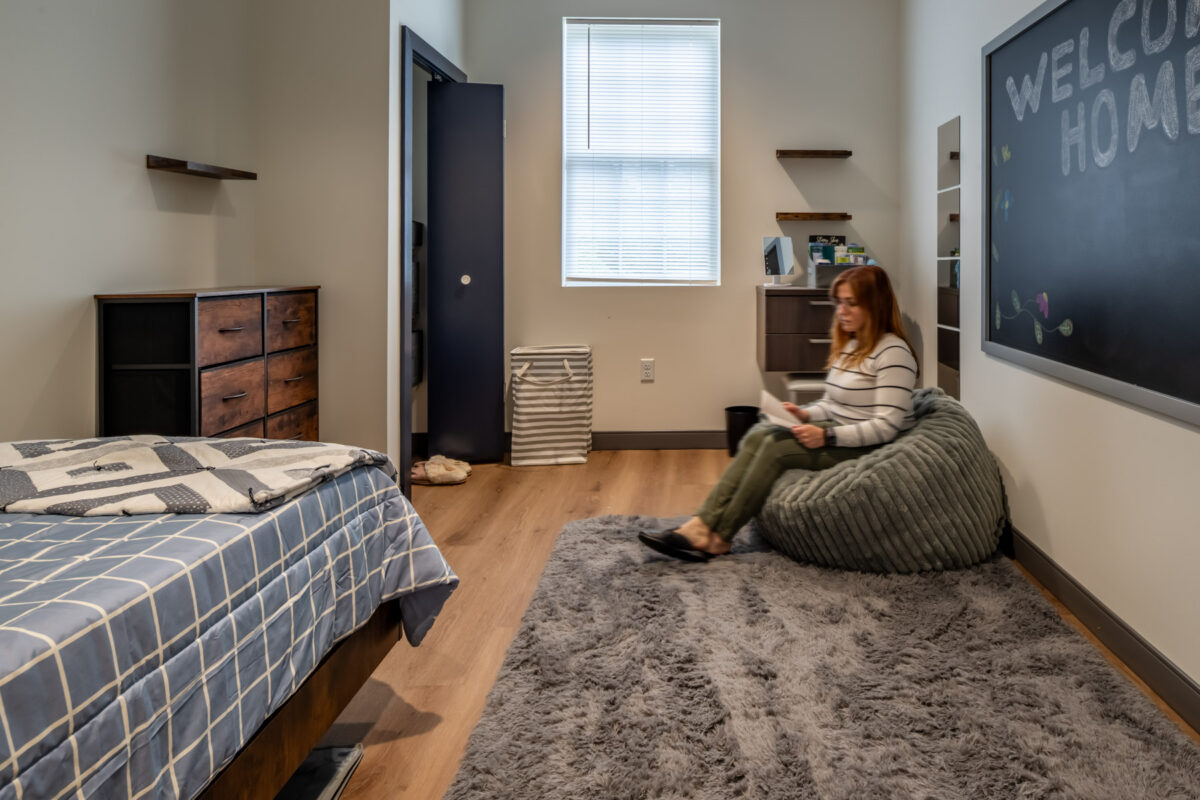
To create the home-like atmosphere desired by the organization, KAI’s designers incorporated rustic farmhouse finishes throughout the facility, including pre-engineered wood siding and stone on its facade, large arched windows, a covered front porch, stained-glass accents, a fireplace, LVP flooring, wood dining tables and chairs, cozy furniture, and rustic light fixtures.
“We wanted to create a home environment for them, particularly with the situations that they have had to endure. We wanted to make them feel at home and provide a safe place for them to heal,” said KAI Architectural Designer Anthony Kelley, Assoc. AIA. “The building’s aerial footprint is actually designed in the shape of a cross, a symbol of hope.”
A ribbon cutting and open house was held on May 17 to mark the facility’s official completion and to thank donors for their support in helping fund the new building. KAI was honored to be a part of this transformative project for the community.
“Forty-five years ago, my father started KAI with the goal of transforming communities; not just the physical environment but also transforming the lives of people who use those facilities,” said KAI CEO Michael B. Kennedy. “For many of KAI’s employees, this project spoke to their hearts. We were extremely honored to play a role in this transformative project and help this organization expand on the tremendous work they do to help these children in need.”
Photography by Tom Paule